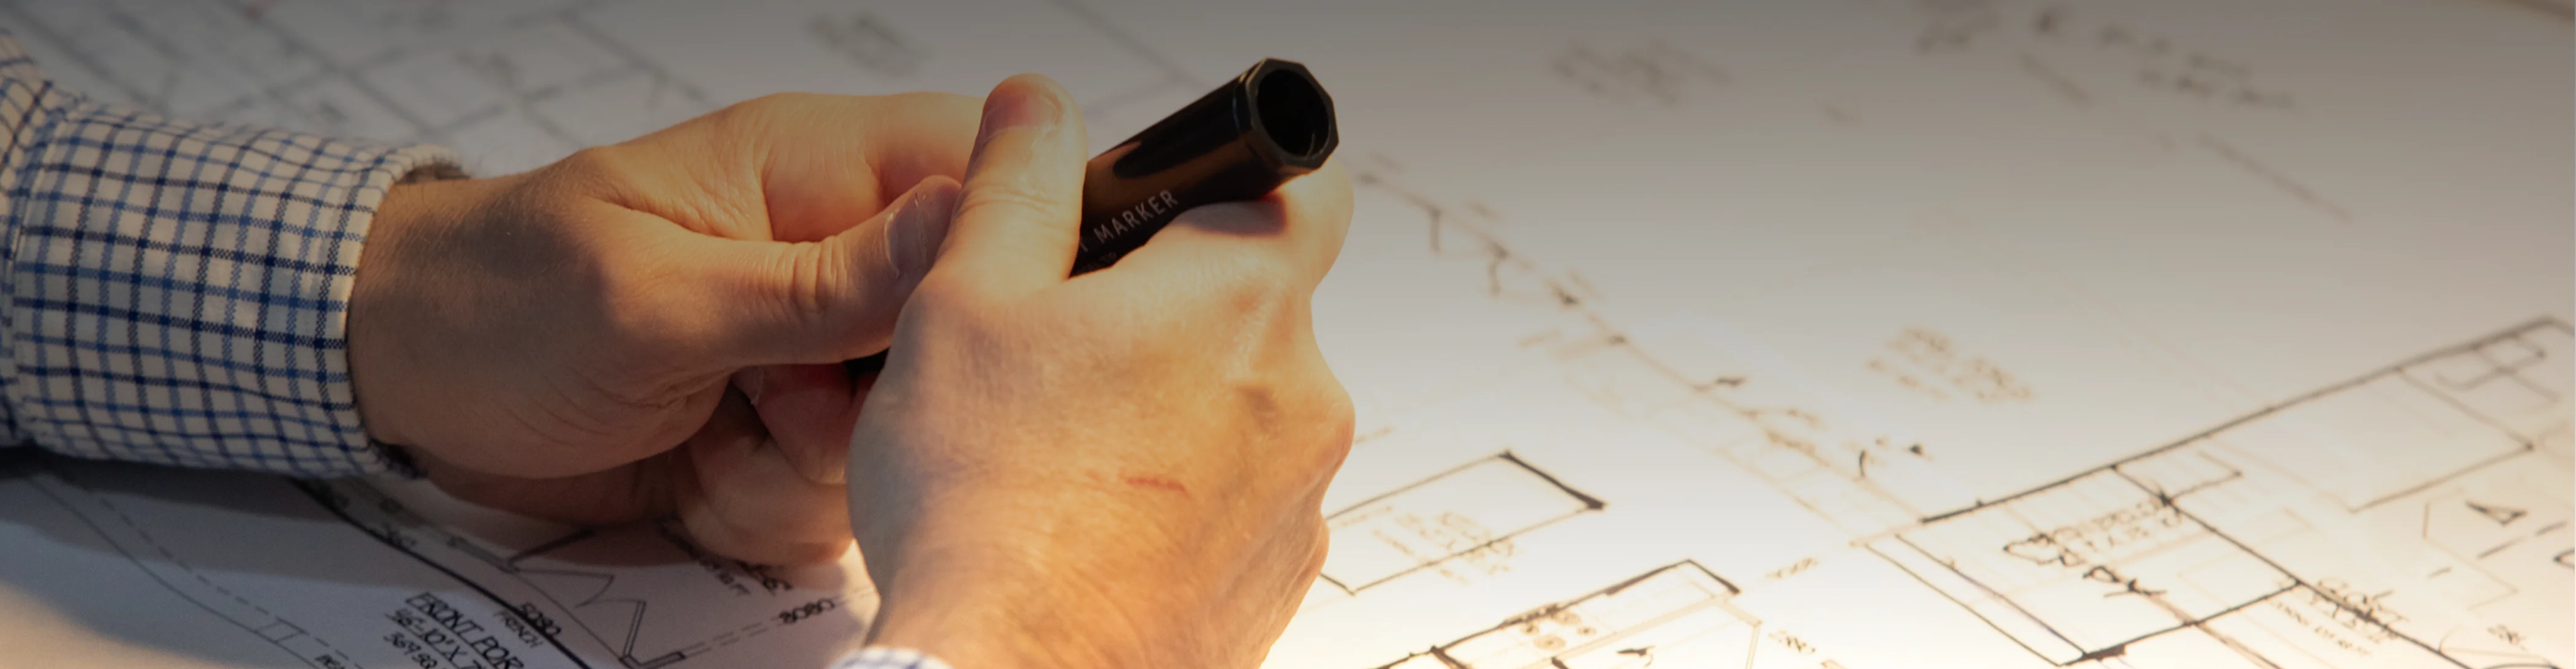
At Designer House Plans, every home begins with the simple belief that your home should be a true reflection of what you imagine it to be. From our first conversation, to seeing the 3D model of your design, and handing construction-ready plans to your builder, we are with you every step of the way.
Explore our signature process below and see exactly how we bring your vision to life.
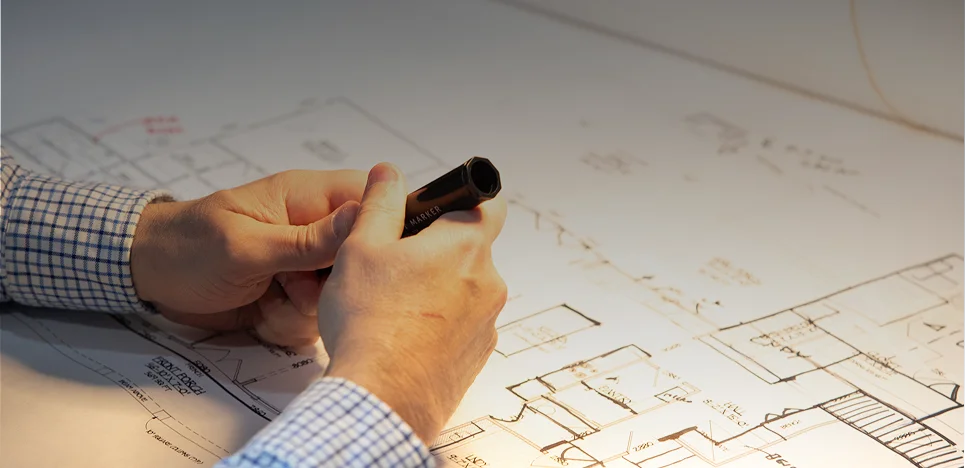
During the sketch phase, we translate your ideas into the first draft of your home’s layout. Through collaboration and iteration, we explore room relationships, site placement, and the overall architectural direction until the floor plan begins to feel right.
With the foundational layout established, we refine the design by adjusting sketches, developing elevations, and exploring the home through 3D modeling. This phase allows you to better visualize the space while we move the design closer to its final form.
Once the design is finalized, we develop a detailed set of permit-ready Construction drawings. These documents coordinate structural elements, site details, and the international residential building code requirements so your builder can move confidently into the construction phase.
Each plan is designed using the international residential building code in place at the time it was created.
Depict the front, rear, and sides of the home, highlighting exterior materials, architectural details, and overall roof design.
Show the layout of each level of the home, including interior walls, room dimensions, doors, windows, and other key structural elements.
The layout and structural details of the foundation, including dimensions, footing specifications, and notes outlining typical construction methods.
Indicate suggested locations for lighting fixtures, switches, and outlets, serving as a practical guide when coordinating with your electrician.
A sliced view of the home from roof to foundation, detailing construction methods, framing, insulation, flooring, and roofing.
Provide a bird’s-eye view of the roof layout, illustrating ridges, valleys, dormers, slopes, and other structural components.
We create based on your lot. A Basic layout for site placement.
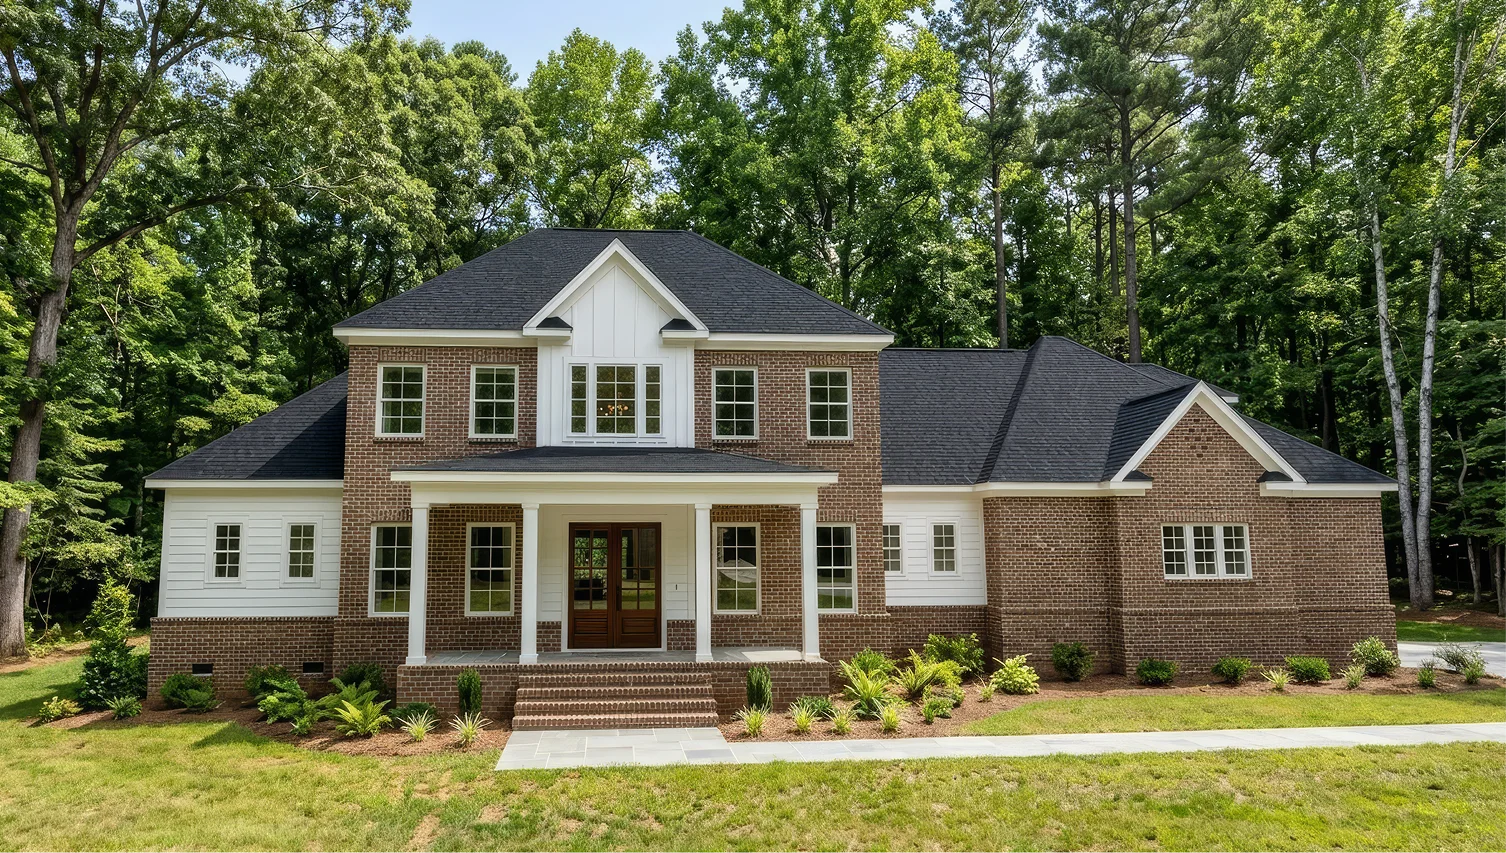
Oxford
4,213 SQ. FT | 5 bed | 4.5 bath
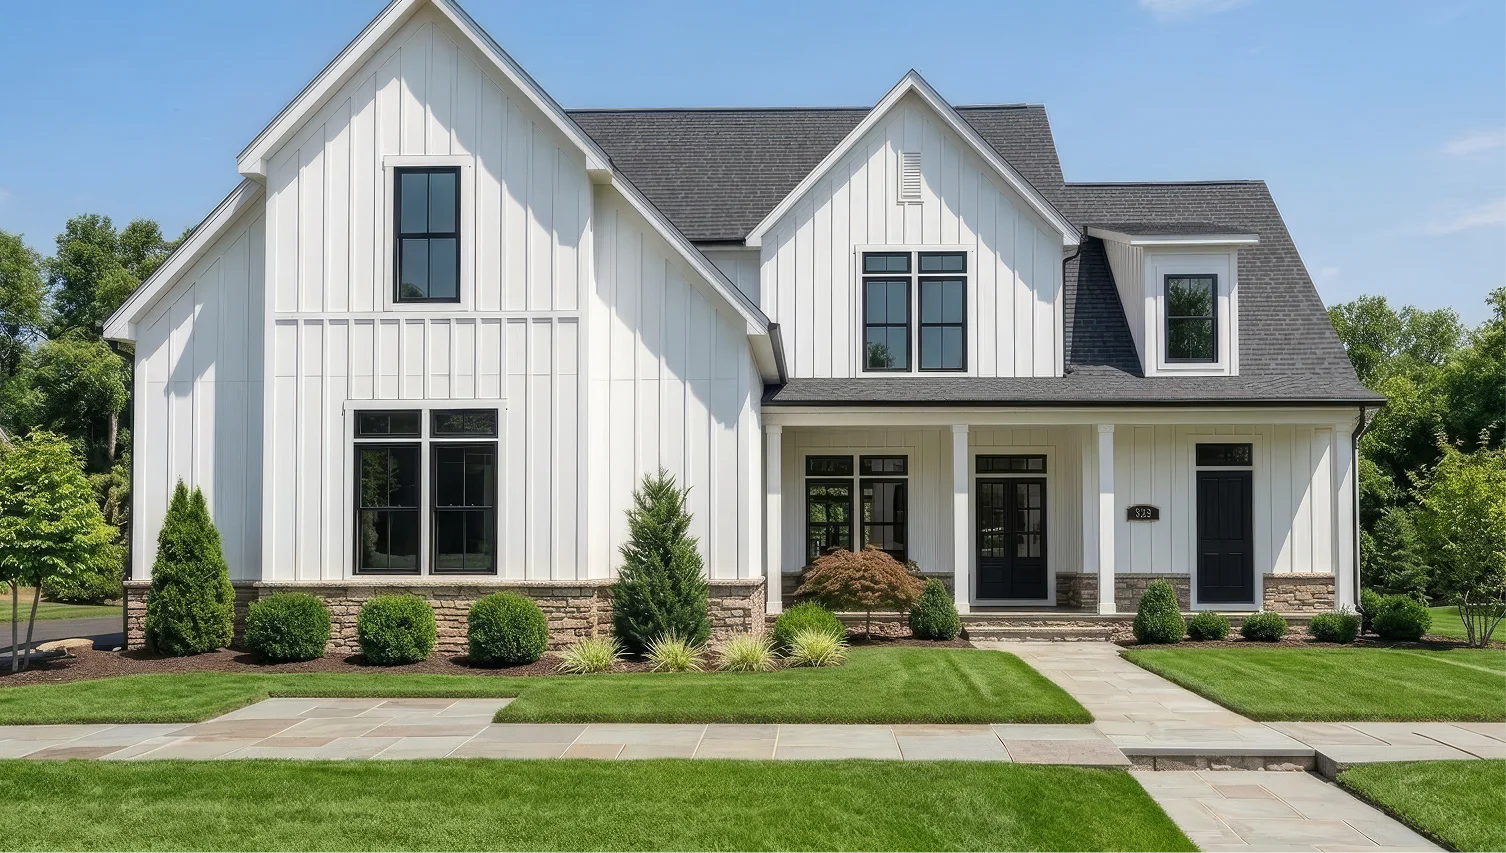
Clinton
2,679 SQ. FT | 3 bed | 4 bath
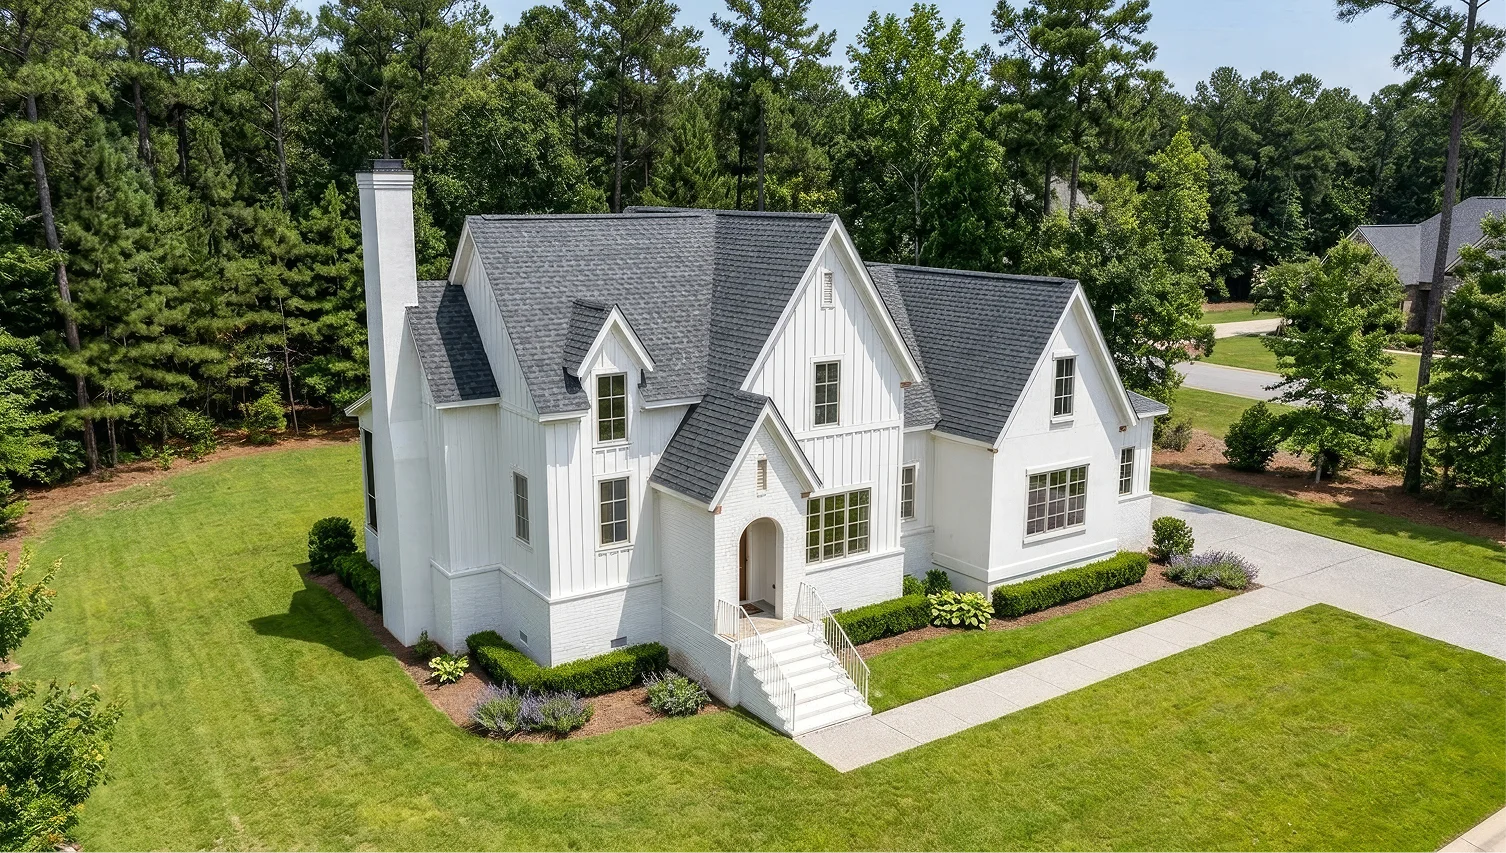
Jameson
3,638 SQ. FT | 5 bed | 5 bath
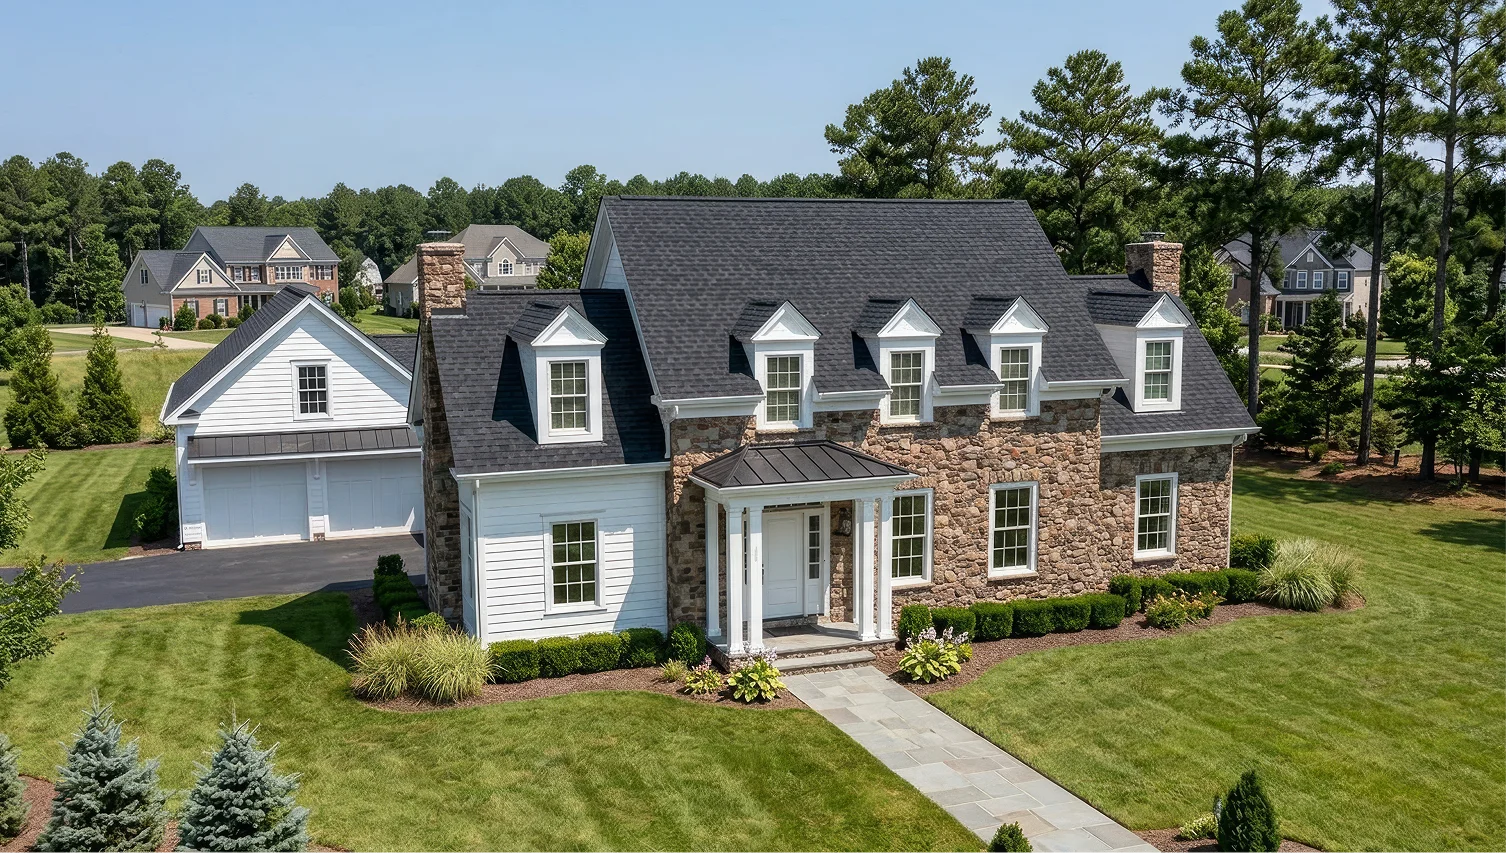
Arlington
3,815 SQ. FT | 5 bed | 5.5 bath
If you’re considering a custom home, refining an existing design, or remodeling the home you already have, the next step is a conversation.
We’ll take the time to understand your goals and how you envision living in your home then help you determine the most appropriate path forward with confidence.